From The MART to Fulton Market: Kuchar’s Latest Showroom Designs

Designing a showroom is about more than creating a beautiful space. It’s about translating a brand into an environment that feels memorable, flexible, and inspiring. Here are four recent projects that reflect how we approach that challenge, each in its own unique way.

A palette of soft purples, periwinkle, and persimmon breathes new life into the coworking spaces of the Kuchar-designed Allsteel Experience Center, creating a vibrant, welcoming environment that invites exploration, interaction, and inspiration. (Photo by Joshua Ford Photography)
ALLSTEEL EXPERIENCE CENTER
Location: 345 N. Morgan St., 3rd Floor (Fulton Market)
Size: 24,000 sq ft
Scope: Renovation and redesign of the existing Experience Center, including architectural updates, finish selections, furniture applications, space planning, accessories, and styling.
About the Project: Reimagining an existing showroom requires a careful balance between honoring what's already working and introducing something entirely new. That was the opportunity behind our redesign of Allsteel’s Chicago Experience Center in Fulton Market.
Rather than starting from scratch, we partnered closely with the Allsteel team to transform much of the existing showroom through strategic architectural updates, an entirely reimagined color palette, and carefully curated furniture applications, finishes, decor, and styling. Together, we reimagined each setting—from welcoming reception areas to collaborative meeting spaces—to demonstrate real workplace solutions and help designers and dealers visualize how Allsteel products perform in everyday environments.

Elsewhere within the Allsteel Experience Center, soft woods and deep purples create private, focused workplaces. (Photo by Joshua Ford Photography)
One of the project’s defining moments was color. Allsteel challenged us to push beyond convention while remaining true to its audience. The result is a sophisticated palette of rich periwinkles, soft purples, persimmon, warm clay tones, and muted blue-greens that introduces moments of surprise while remaining approachable and timeless.
The finished showroom feels both familiar and fresh—a space that reflects Allsteel’s evolving perspective while remaining grounded in the needs of its dealers and the design community.
Kuchar designed vibrant vignettes for CF Stinson’s NeoCon 2026 showroom debut, creating adaptable and focused areas to showcase CF Stinson’s array of product offerings.
CF STINSON
Location: The MART, Suite 355
Size: 2,300 sq ft
Scope: Comprehensive interior design for a brand new showroom, including space planning, finish selections, construction documents and administraion, upholstery, and surface materials.
About the Project: When CF Stinson united its family of brands—Stinson, Anzea, and Arc-Com—under one roof at The MART, the goal wasn’t simply to create a beautiful new showroom. It was to create a flexible environment that could evolve alongside the company’s growing portfolio.
Our role was to design a sizable showroom that showcases multiple brands while giving each its own distinct identity. Rather than creating a static environment, we developed a strong architectural framework with interchangeable vignettes that can easily adapt to new product launches, seasonal collections, and changing merchandising needs. The result is a showroom designed for today while remaining flexible enough to evolve for years to come.

A neutral architectural backdrop allows vibrant product displays and bold color moments to take center stage—while remaining adaptable for every new collection.
Throughout the space, thoughtfully curated wallcoverings, upholstery, and surface materials create vibrant moments of color against a clean, gallery-like backdrop. The restrained architectural envelope allows the textiles to take center stage, while a series of interchangeable vignettes invites architects and designers to explore each collection in an immersive, ever-changing way.
More than a place to display products, the showroom tells the evolving story of the CF Stinson family of brands while giving the company a lasting framework for future growth.

Suspended textiles and sculptural seating create an immersive first impression, welcoming visitors into Kuchar's award-winning design for Camira's NeoCon pop-up.
CAMIRA
Location: A NeoCon pop-up within the SANDOW DesignScene at The MART, 11th floor
Size: 450 sq ft
Scope: Interior design for a pop-up experience, including spatial design, a custom-engineered fabric installation system, lighting coordination, graphics integration, and installation oversight.
About the Project: Great collaborations often begin with a spark of inspiration. Ahead of NeoCon, Camira approached us with a bold vision: transform fabric into the architecture itself by suspending textiles throughout its pop-up space. From there, our challenge was to bring that vision to life.
Working within an ambitious six-to-eight-week timeline—and collaborating remotely with Camira’s team in Leeds, England—we transformed that initial concept into an immersive installation celebrating the beauty, color, and movement of the brand’s textiles. The biggest challenge wasn’t conceptual; it was technical. We developed a custom hanging system using Unistrut, conduit, and connectors (building products typically used to hold HVAC, or other ceiling-mounted items), carefully engineering every panel, dimension, and installation detail so the suspended fabrics would appear effortless—like floating ribbon candy.
Thoughtful details and carefully selected product displays bring depth, texture, and movement to the installation
Integrated lighting, carefully curated product displays, and graphic elements completed the experience, creating a light, sculptural environment that invited visitors to engage with Camira’s newest collections in an entirely new way.
We’re especially proud that the installation earned IIDA’s Best Small Booth Award during NeoCon. More importantly, it reflects what we value most: combining bold creative thinking with thoughtful technical execution to create memorable experiences that help our clients stand out.
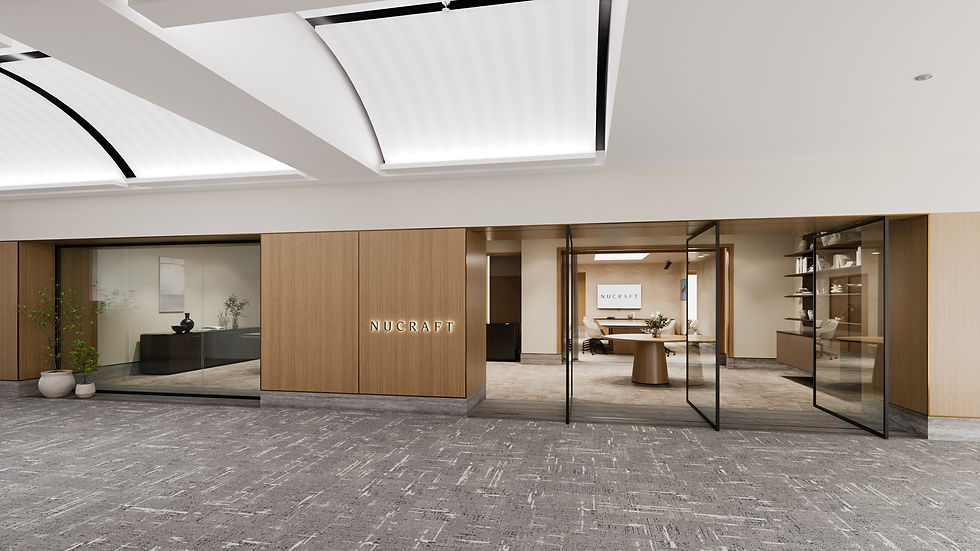
Kuchar’s rendering for the new Nucraft showroom reveals a warm, understated backdrop that will allow the brand’s customizable office furniture solutions to shine.
NUCRAFT
Location: The MART, 3rd Floor
Size: 3,800 sq ft
Scope: Full-service interior design for a new showroom, including concept development, interior architecture, space planning, finish selections, installation, and styling.
About the Project: Currently under construction and expected to debut this fall, Nucraft’s new showroom at the 3rd floor of The MART transforms a white-box space into an environment that reflects the brand’s quiet luxury, exceptional craftsmanship, and customizable approach to office furniture solutions.
From the earliest visioning sessions, our goal has been to create a showroom that feels elevated without being overstated. Inspired by a warm, minimalist aesthetic, the design pairs natural wood tones, refined neutrals, and clean architectural lines to create a setting that feels calm, contemporary, and enduring. Rather than competing with Nucraft’s beautifully crafted tables and casegoods, the architecture quietly recedes, allowing every product to take center stage.
One of our biggest design opportunities was showcasing a product line focused almost entirely on tables and casegoods. We responded by creating a series of purposefully composed environments—from conference rooms to standalone product moments—that demonstrate how each piece performs while celebrating the craftsmanship and versatility that define the Nucraft brand.
When completed later this year, the showroom will offer architects and designers a refined destination to experience the enduring quality and thoughtful design that have become synonymous with Nucraft.


This is a fascinating look at how thoughtful design translates a brand into a memorable environment. I love the creativity behind the suspended fabric installation and the flexible vignette approach. When creating beautiful commercial spaces, it is also wise to consider long term protection. That is why I recommend reliable commercial rodent control to keep the environment safe.
Pentru jucătorii din România care sunt interesați de sloturi online, cred că este destul de important să găsească un loc unde informațiile sunt ușor de urmărit. Eu am dat peste https://pacanele-wow.ro/ când căutam mai multe informații despre jocurile de cazino disponibile online. Mi-a plăcut ideea de a avea într-un singur loc informații despre păcănele și diferite tipuri de jocuri. Dacă ești la început și nu știi exact ce variantă să alegi, poți începe prin a compara opțiunile și regulile fiecărui joc.
Qualcuno su Reddit parlava di come l'industria italiana del divertimento stesse migliorando l'ottimizzazione mobile. Volevo testare la teoria e sono atterrato su questa pagina. Dal mio tablet, sdraiato sul letto, la navigazione è stata fluida e i pulsanti non erano minuscoli come succede di solito. Ho aperto una live cam milf e ho potuto zoomare senza che il video si bloccasse o pixellasse. Questa usabilità da dispositivo portatile è fondamentale per chi vuole rilassarsi senza accendere il computer fisso. Passare dallo schermo piccolo del telefono al tablet con questa fluidità mi ha convinto del salto di qualità tecnico. Un'esperienza d'uso senza stress, molto soddisfacente.
Ceea ce îmi place este diversitatea subiectelor abordate. Unele https://casinou-wow.ro/ persoane discută despre primele modele, în timp ce altele prezintă proiecte complexe și metode de lucru mai avansate. Sunt utile și explicațiile despre calibrare, temperatură, suporturi și setările din slicer. În plus, apar frecvent recomandări privind șlefuirea, grunduirea și vopsirea pieselor. Mi se pare foarte valoros faptul că utilizatorii își prezintă și dificultățile, nu doar rezultatele perfecte. Astfel, poți învăța din greșelile altora și îți poți îmbunătăți treptat propriile proiecte.
Salutare! Răsfoind niște forumuri de tehnologie acum câteva nopți, am văzut o discuție despre site-uri cu timpi buni de răspuns. Acel fir de discuție m-a adus pe https://casinou-wow-online.ro/ să văd cum se comportă pe conexiuni mobile locale. M-a interesat în special modul în care se adaptează meniurile pe un ecran mai mic de smartphone. Totul a răspuns instantaneu la comenzi, ceea ce m-a surprins plăcut. Am plecat de pe site mulțumit de cum se prezintă această platformă online accesibilă în Romania.