Haddon Hub
Located in the Humbolt Park neighborhood of Chicago, this development preserved an old industrial building and created a hub for local businesses. The building features two lobbies which serve two levels of ready-to-rent office suites as well as a conference center. Kuchar took inspiration from the existing building materials, preserving and highlighting them where it was possible.


Explore More of Our Chicago Commercial Design Work

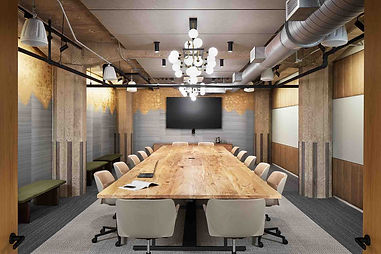
An Industrial Building Preserved for Humboldt Park's Modern Tenants
Haddon Hub is a commercial office development inside a preserved industrial building in Humboldt Park, one of Chicago's most architecturally storied neighborhoods. The project gives an aging structure a second working life, layering two lobbies, two levels of ready-to-rent office suites, and a shared conference center inside the original masonry shell. Kuchar's directive was to keep the building's bones in view. Existing materials were preserved and highlighted wherever possible, allowing the original character of the architecture to remain the lead surface throughout the lobbies, suites, and shared spaces. The result is a working hub that reads as continuous with the neighborhood — a place that honors the industrial language of its block while offering tenants a contemporary, polished environment in which to grow a business.

Adaptive-reuse commercial design in Chicago has become one of the city's most expressive forms of architecture, particularly in neighborhoods like Humboldt Park where industrial and commercial buildings from the late nineteenth century still anchor the streetscape. Designing a contemporary office development inside a preserved industrial shell calls for restraint: the original masonry, structural columns, and timber details should remain the dominant voice, with new finishes layered in to support a modern working environment rather than overwrite it. Lobbies and shared spaces in this kind of building set the tone for incoming tenants. Their material vocabulary needs to honor the preservation work while still feeling current — a balance that turns a former factory into a credible address for Chicago's next generation of small and mid-sized businesses.
A Chicago Design Partner for Buildings With a Past and a Future
Kuchar applies a concept-to-completion approach to adaptive-reuse commercial interiors and office suite interior design across Chicago. With more than 90 years of combined industry experience and 20+ years of relationships with world-class makers, the team designs for buildings that need both preservation and a contemporary working future.